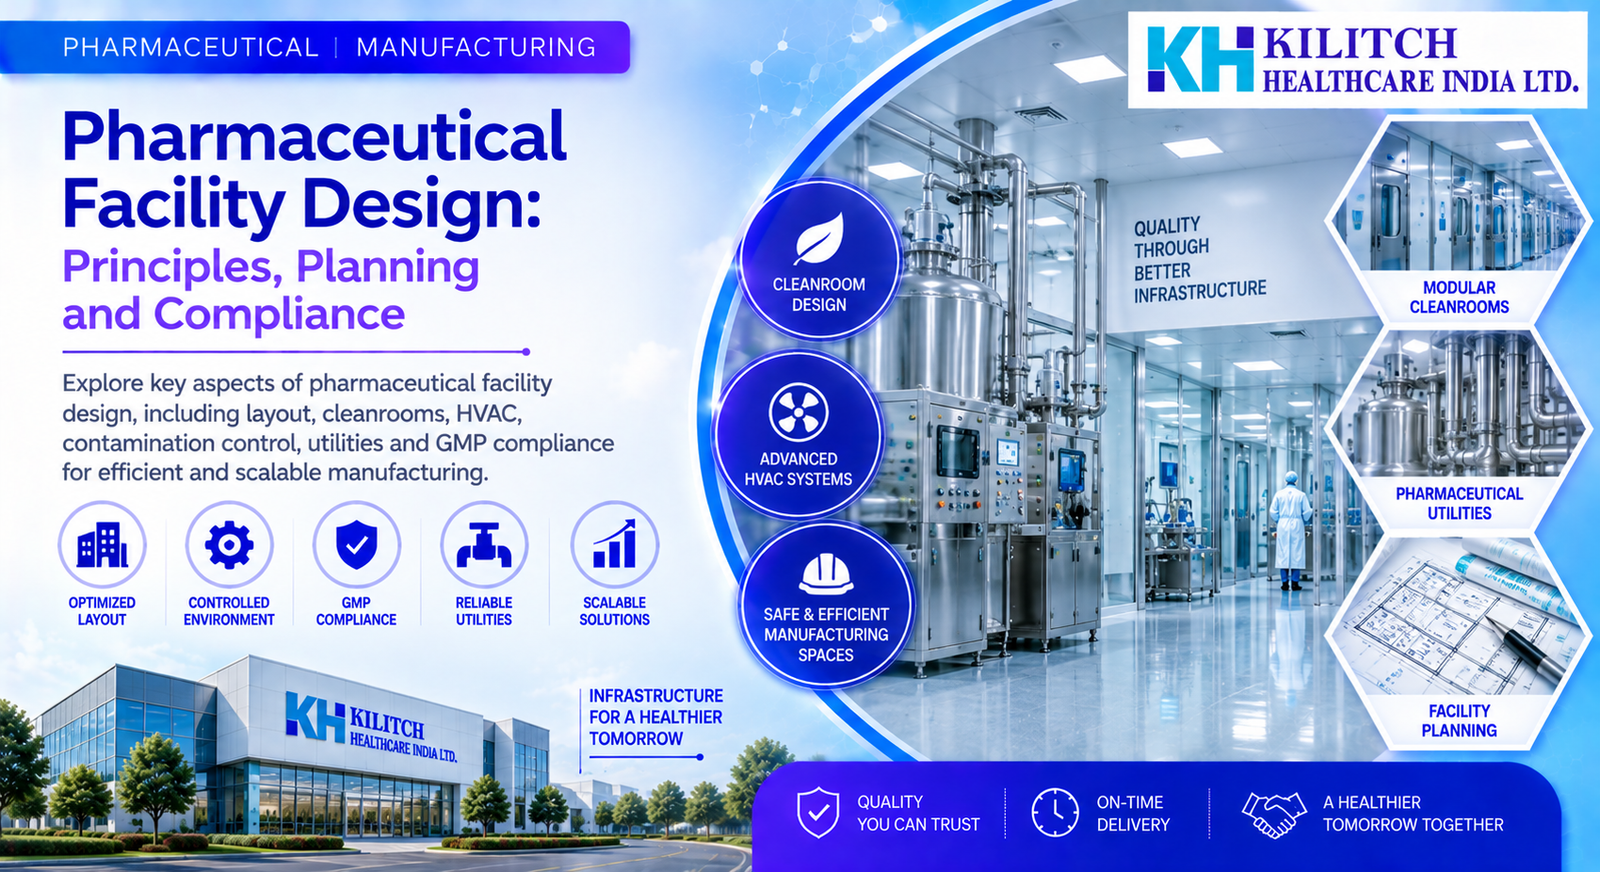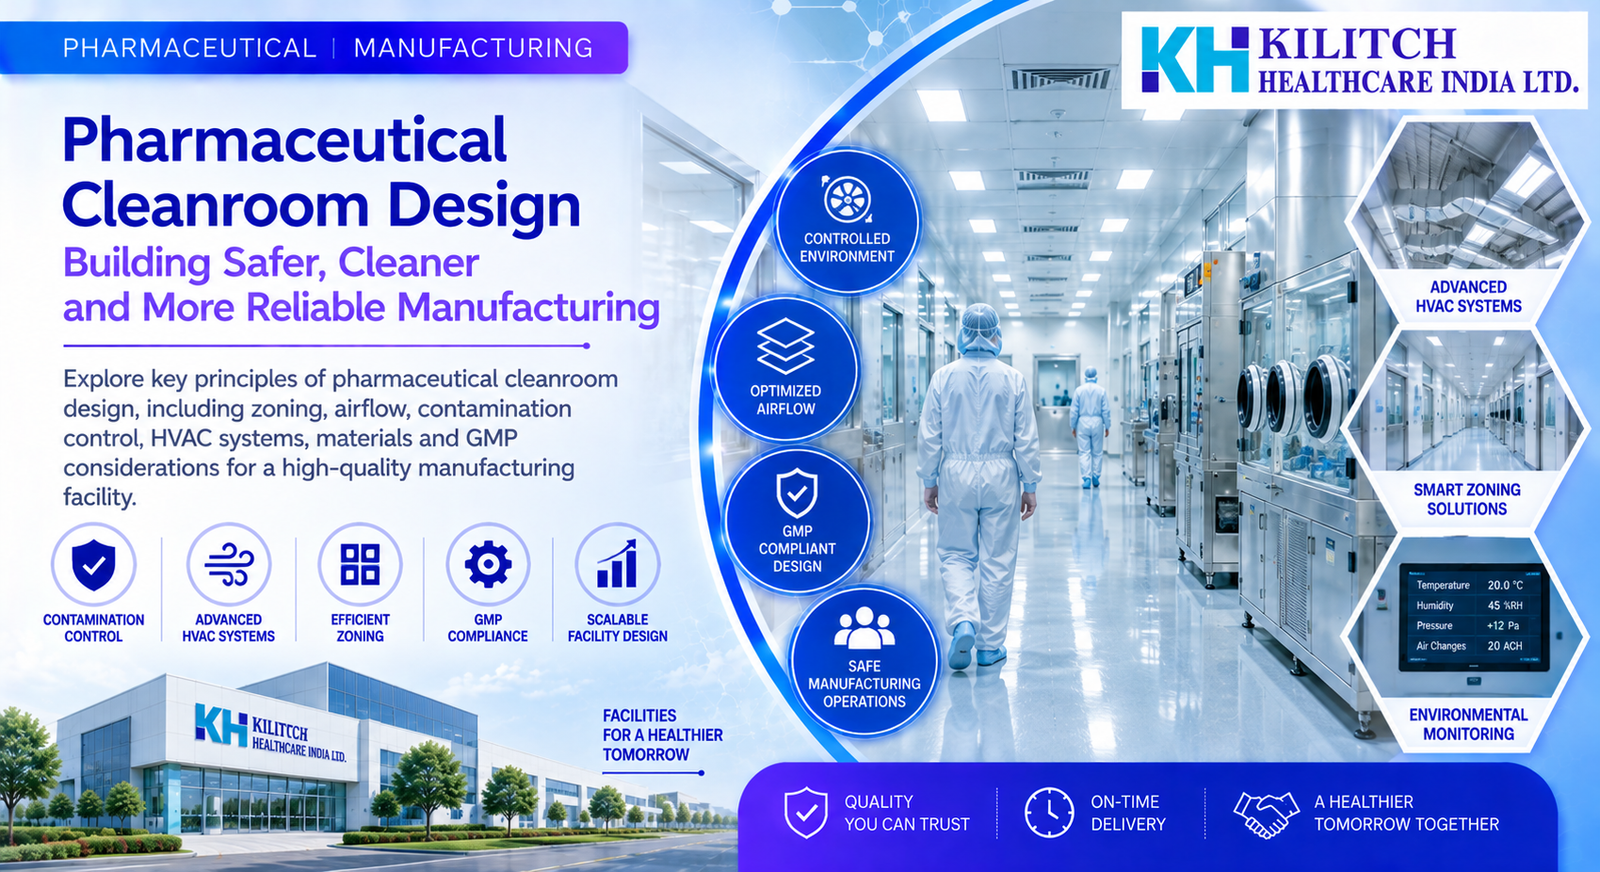
Understanding Pharmaceutical Cleanroom Design
Pharmaceutical manufacturing depends on controlled environments that help protect products from contamination and support consistent quality. Pharmaceutical Cleanroom Design brings together facility layout, air handling, environmental controls, personnel movement, material flow, cleaning requirements, and equipment placement into one coordinated system.
A well-planned cleanroom is designed around the manufacturing process rather than treated as an isolated construction project. Product type, dosage form, process steps, sterility requirements, equipment, batch size, and applicable regulatory expectations all influence the facility design.
For pharmaceutical businesses, effective cleanroom planning can provide a structured foundation for manufacturing operations. It can also help organizations establish appropriate environmental controls while supporting efficient workflows, maintenance, cleaning, monitoring, qualification, and future expansion.
Why Cleanroom Design Matters in Pharmaceutical Manufacturing
The purpose of a pharmaceutical cleanroom is to control environmental conditions that may affect product quality. Depending on the manufacturing process, these conditions can include airborne particles, microorganisms, temperature, humidity, pressure differentials, and airflow patterns.
Good design also reduces unnecessary movement and helps establish logical separation between activities. Personnel and materials can be directed through defined routes, while areas with different cleanliness requirements can be appropriately segregated.
This approach is particularly important for sterile or contamination-sensitive products. Rather than relying only on end-product testing, facility design supports prevention and control throughout manufacturing.
Key Elements of Pharmaceutical Cleanroom Design
Several elements need to be considered together when developing a pharmaceutical cleanroom. The final configuration should reflect both manufacturing requirements and the facility’s contamination-control strategy.
Facility Layout and Zoning
Room layout and zoning establish the physical structure of the controlled environment. Different spaces may be allocated for raw material handling, dispensing, preparation, manufacturing, equipment cleaning, filling, packaging, storage, and personnel activities.
Appropriate zoning can help separate processes with different environmental requirements and reduce unnecessary crossover. Corridors, airlocks, gowning areas, pass-through systems, and controlled access points should be positioned according to the intended flow of people and materials.
The layout should provide sufficient access for cleaning, inspection, operation, and maintenance.
Personnel and Material Flow
Personnel are a significant potential source of contamination, making movement through controlled areas an important design consideration. Gowning rooms and personnel airlocks can support transitions between areas with different cleanliness requirements.
Material movement should also follow defined pathways. Material airlocks, pass-through arrangements, staging areas, and controlled transfer procedures can help limit unnecessary movement through critical spaces.
Separating personnel and material flows where appropriate can improve operational organization and support the overall contamination-control strategy.
Cleanroom HVAC Systems and Airflow
HVAC systems are fundamental to pharmaceutical cleanroom performance. Cleanroom HVAC systems help manage air supply, filtration, temperature, humidity, pressure, and airflow according to the requirements of each controlled area.
Air filtration should be selected according to environmental conditions and process risks. Airflow patterns also need careful consideration because poorly designed airflow can create stagnant areas or undesirable movement of contaminants.
Pressure differentials between rooms can help control the direction of air movement. The pressure cascade should be established according to the facility’s process and contamination-control requirements, then monitored during operation.
GMP and Cleanroom Classification
GMP cleanroom design should support the principles of controlled pharmaceutical manufacturing, including hygiene, documentation, process control, cleaning, maintenance, and quality assurance. The facility should provide an environment that allows procedures to be performed consistently and monitored effectively.
Cleanroom classification should be determined according to the manufacturing process and applicable requirements. Different rooms may require different cleanliness levels depending on their function. Critical processing areas can require tighter environmental controls than supporting areas.
Environmental monitoring programs may assess airborne particles, microorganisms, temperature, humidity, and pressure differentials as appropriate. Monitoring helps demonstrate that established environmental conditions remain within defined limits.
Contamination Control and Surface Selection
Contamination control should be considered from the earliest design stage. Personnel, raw materials, equipment, cleaning activities, and air movement can all influence the contamination risk within a facility.
Walls, ceilings, floors, doors, and other surfaces should be selected to support routine cleaning and maintenance. Smooth, durable, and appropriately sealed surfaces can help reduce areas where contaminants may accumulate.
Equipment placement is equally important. Equipment should be positioned to allow operation, cleaning, inspection, and maintenance without creating unnecessary obstructions. Utilities, penetrations, corners, and joints should also be designed with cleanability in mind.
Designing a Sterile Manufacturing Facility
A sterile manufacturing facility requires additional attention to microbial contamination control. Facility planning should consider controlled transitions between areas, personnel gowning, material transfer, equipment movement, environmental monitoring, cleaning, and the specific requirements of sterile processing.
Where aseptic operations are involved, critical areas may require highly controlled environments and specialized technologies. The cleanroom should therefore be designed together with the process, equipment, and contamination-control strategy.
Sterile facility design also needs to consider how environmental conditions will be maintained during routine operation, cleaning, maintenance, and interventions. These requirements should be addressed during design and facility qualification.
Qualification, Validation and Ongoing Control
Cleanroom performance must be demonstrated after construction and maintained throughout the facility lifecycle. Qualification activities can evaluate whether rooms, HVAC systems, equipment, and environmental controls operate according to approved specifications.
Documentation is an important part of this process. Design specifications, equipment information, procedures, qualification records, monitoring results, maintenance records, and change-control documentation should be managed through the facility’s quality system.
Ongoing control is equally important. HVAC performance, pressure differentials, environmental conditions, cleaning practices, calibration, and maintenance should be reviewed and monitored according to established procedures. Significant changes to layouts, equipment, processes, or environmental controls may require additional assessment.
Planning for Scalability and Operational Efficiency
Cleanroom design should consider both current manufacturing requirements and potential future needs. Pharmaceutical businesses may expand product portfolios, increase batch sizes, introduce new equipment, or modify processes over time.
Planning for suitable utility capacity, equipment access, service areas, HVAC requirements, and flexible layouts can make future changes easier to manage. Flexibility should still be balanced against appropriate segregation and environmental control.
Operational efficiency should also remain a design priority. Logical personnel routes, efficient material movement, accessible equipment, and well-planned support areas can reduce unnecessary movement and help manufacturing teams work more effectively.
Selecting the Right Pharmaceutical Facility Design Approach
Choosing an appropriate facility design requires collaboration between engineering, manufacturing, quality, validation, and regulatory teams. The design should begin with a clear understanding of the products and processes that will operate within the facility.
Companies should evaluate room classifications, airflow strategy, HVAC capacity, material and personnel flows, cleaning requirements, equipment placement, environmental monitoring, utilities, and qualification needs before finalizing the design.
An experienced pharmaceutical manufacturing partner can also help businesses assess how facility infrastructure aligns with production objectives and quality expectations. The most effective design is one that integrates technical requirements with practical day-to-day operations.
Conclusion
Pharmaceutical Cleanroom Design is a multidisciplinary process that combines facility layout, zoning, HVAC systems, airflow, contamination control, cleanability, equipment placement, personnel movement, material flow, and quality requirements.
A well-designed cleanroom should support controlled manufacturing while remaining practical to operate, clean, maintain, monitor, and qualify. For pharmaceutical companies, considering these requirements early can help create facilities that are better aligned with both present production needs and future growth.
Businesses evaluating their pharmaceutical manufacturing infrastructure can explore for further information about solutions and capabilities.